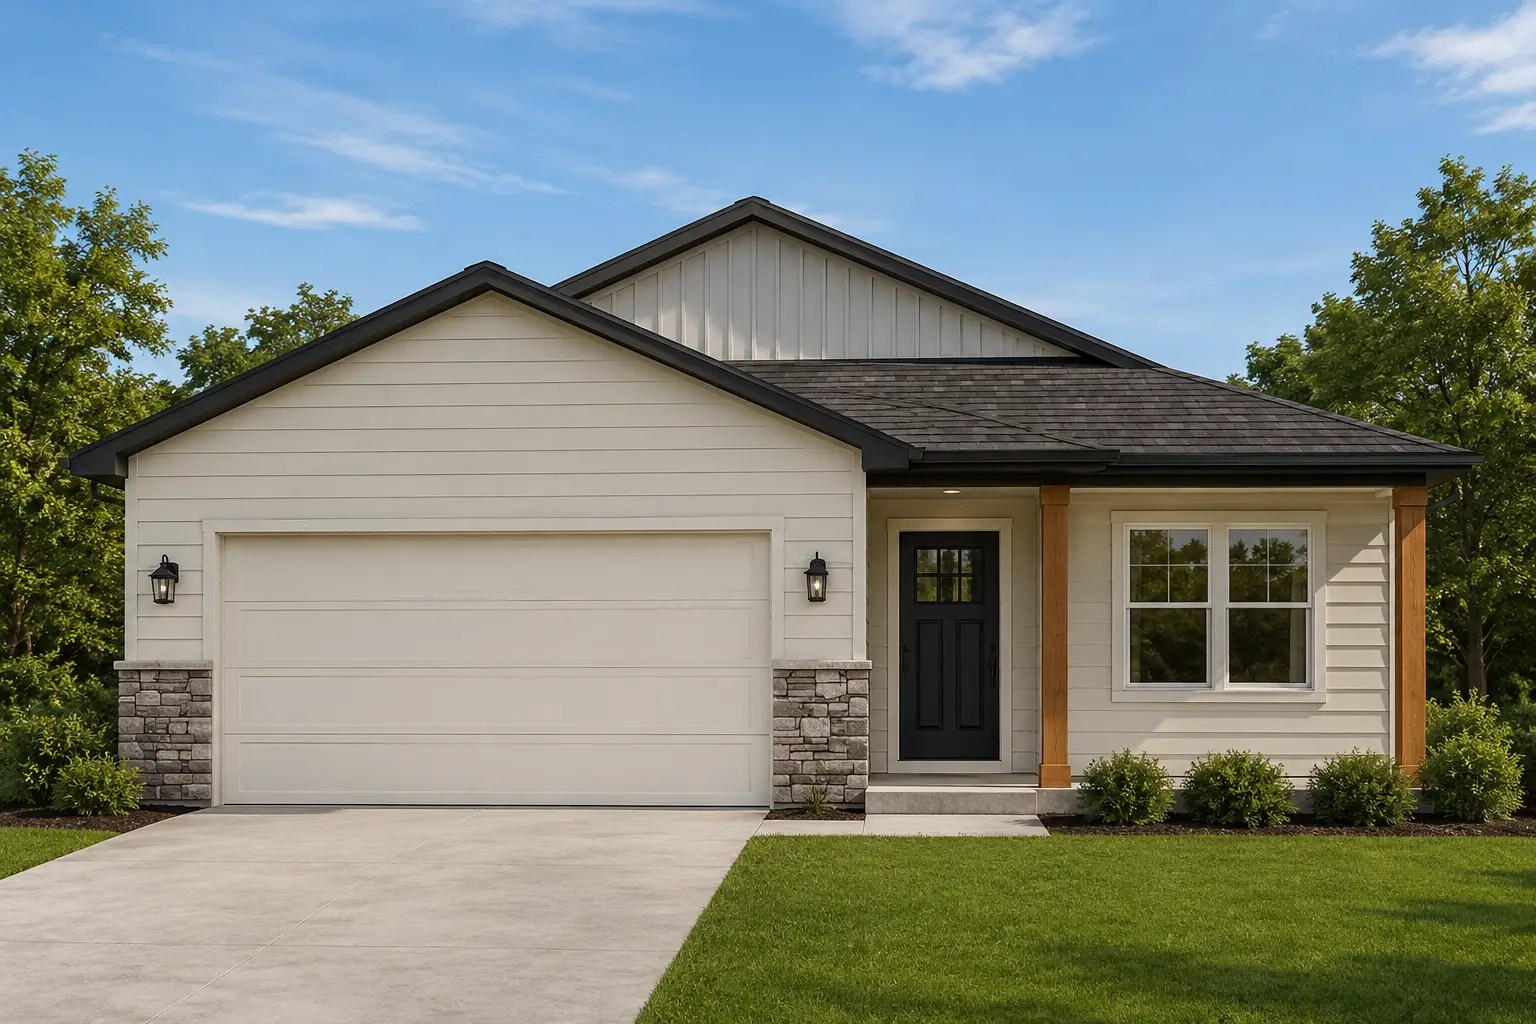
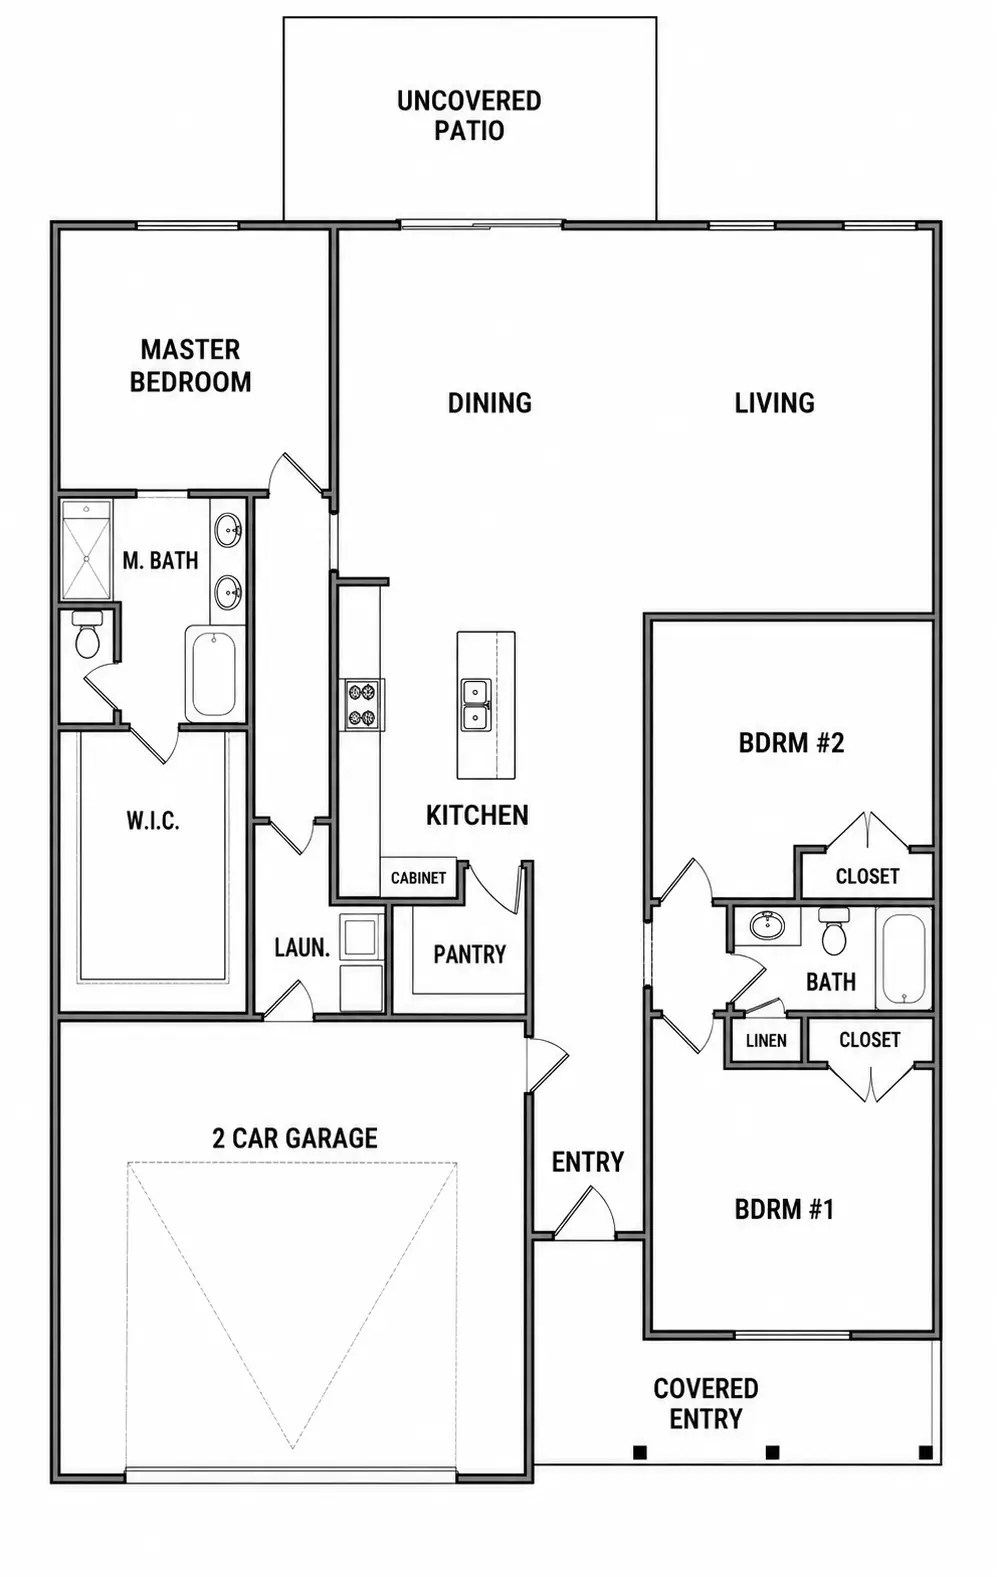
The Dove floor plan is a beautifully designed 1,747-square-foot ranch home built for comfortable, modern living in the Kansas City metro area. Featuring 3 bedrooms, 2 bathrooms, and a spacious 2-car garage, this single-story home offers an open-concept layout that maximizes both functionality and style. The centrally located kitchen flows seamlessly into the dining and living areas, creating the perfect space for family gatherings, entertaining guests, or simply enjoying everyday life. The private primary suite includes a well-appointed bathroom and walk-in closet, while two additional bedrooms provide flexibility for children, guests, or a home office.
At Blue Sky Homes, we proudly build high-quality custom and move-in-ready homes throughout Johnson County, including Olathe, Overland Park, Lenexa, Shawnee, Gardner, and surrounding Kansas communities. If you’re searching for a 3-bedroom ranch home plan in Johnson County, KS, the Dove offers the convenience of single-level living combined with thoughtful design, energy-efficient construction, and the craftsmanship homeowners expect from a trusted local home builder.
Call Us Today
(785) 551-2348
Our Recent Projects
Take a look at our recent new construction homes throughout the Kansas City Metro and surrounding areas, showcasing our commitment to quality craftsmanship, modern design, and attention to detail in every build.